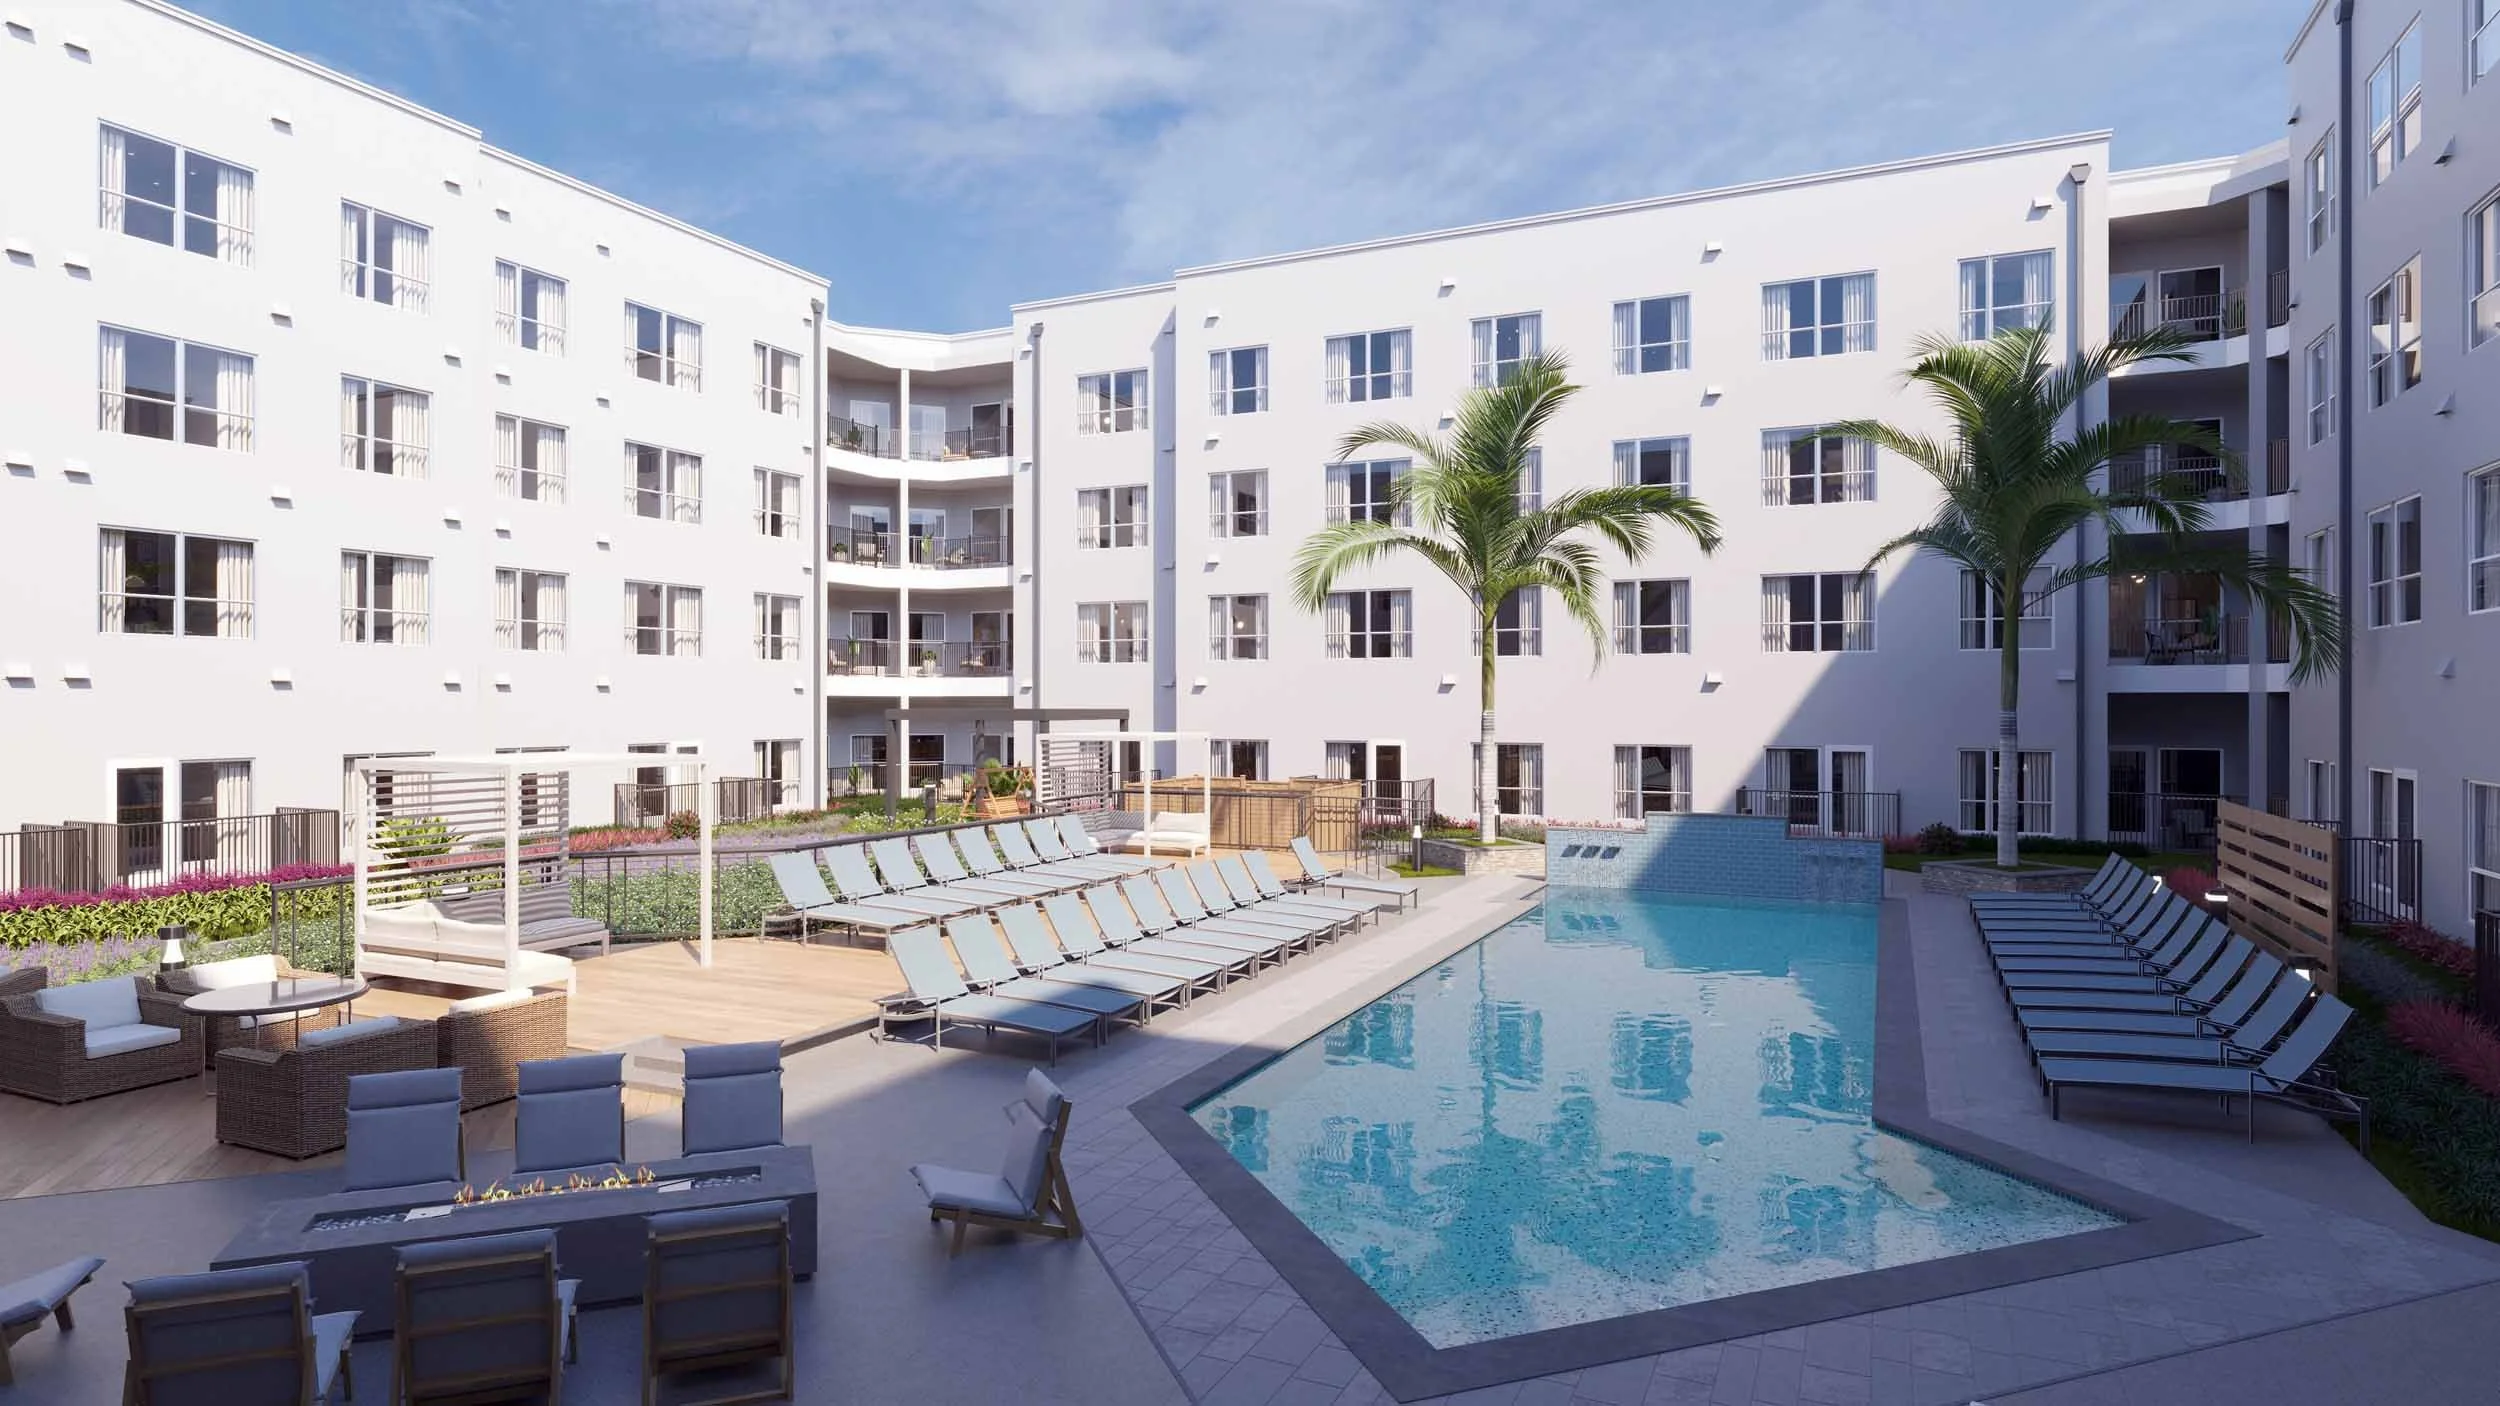
One-bedroom apartments at Aspire on 10th
Six one-bedroom layouts, 670 to 830 square feet, in the Rosemary District of Sarasota. Every plan pairs an open living and kitchen area with a separate bedroom, in-home washer and dryer, and generous closet space, and select homes add a private balcony.
Six layouts built around a flexible, refined one-bedroom experience.
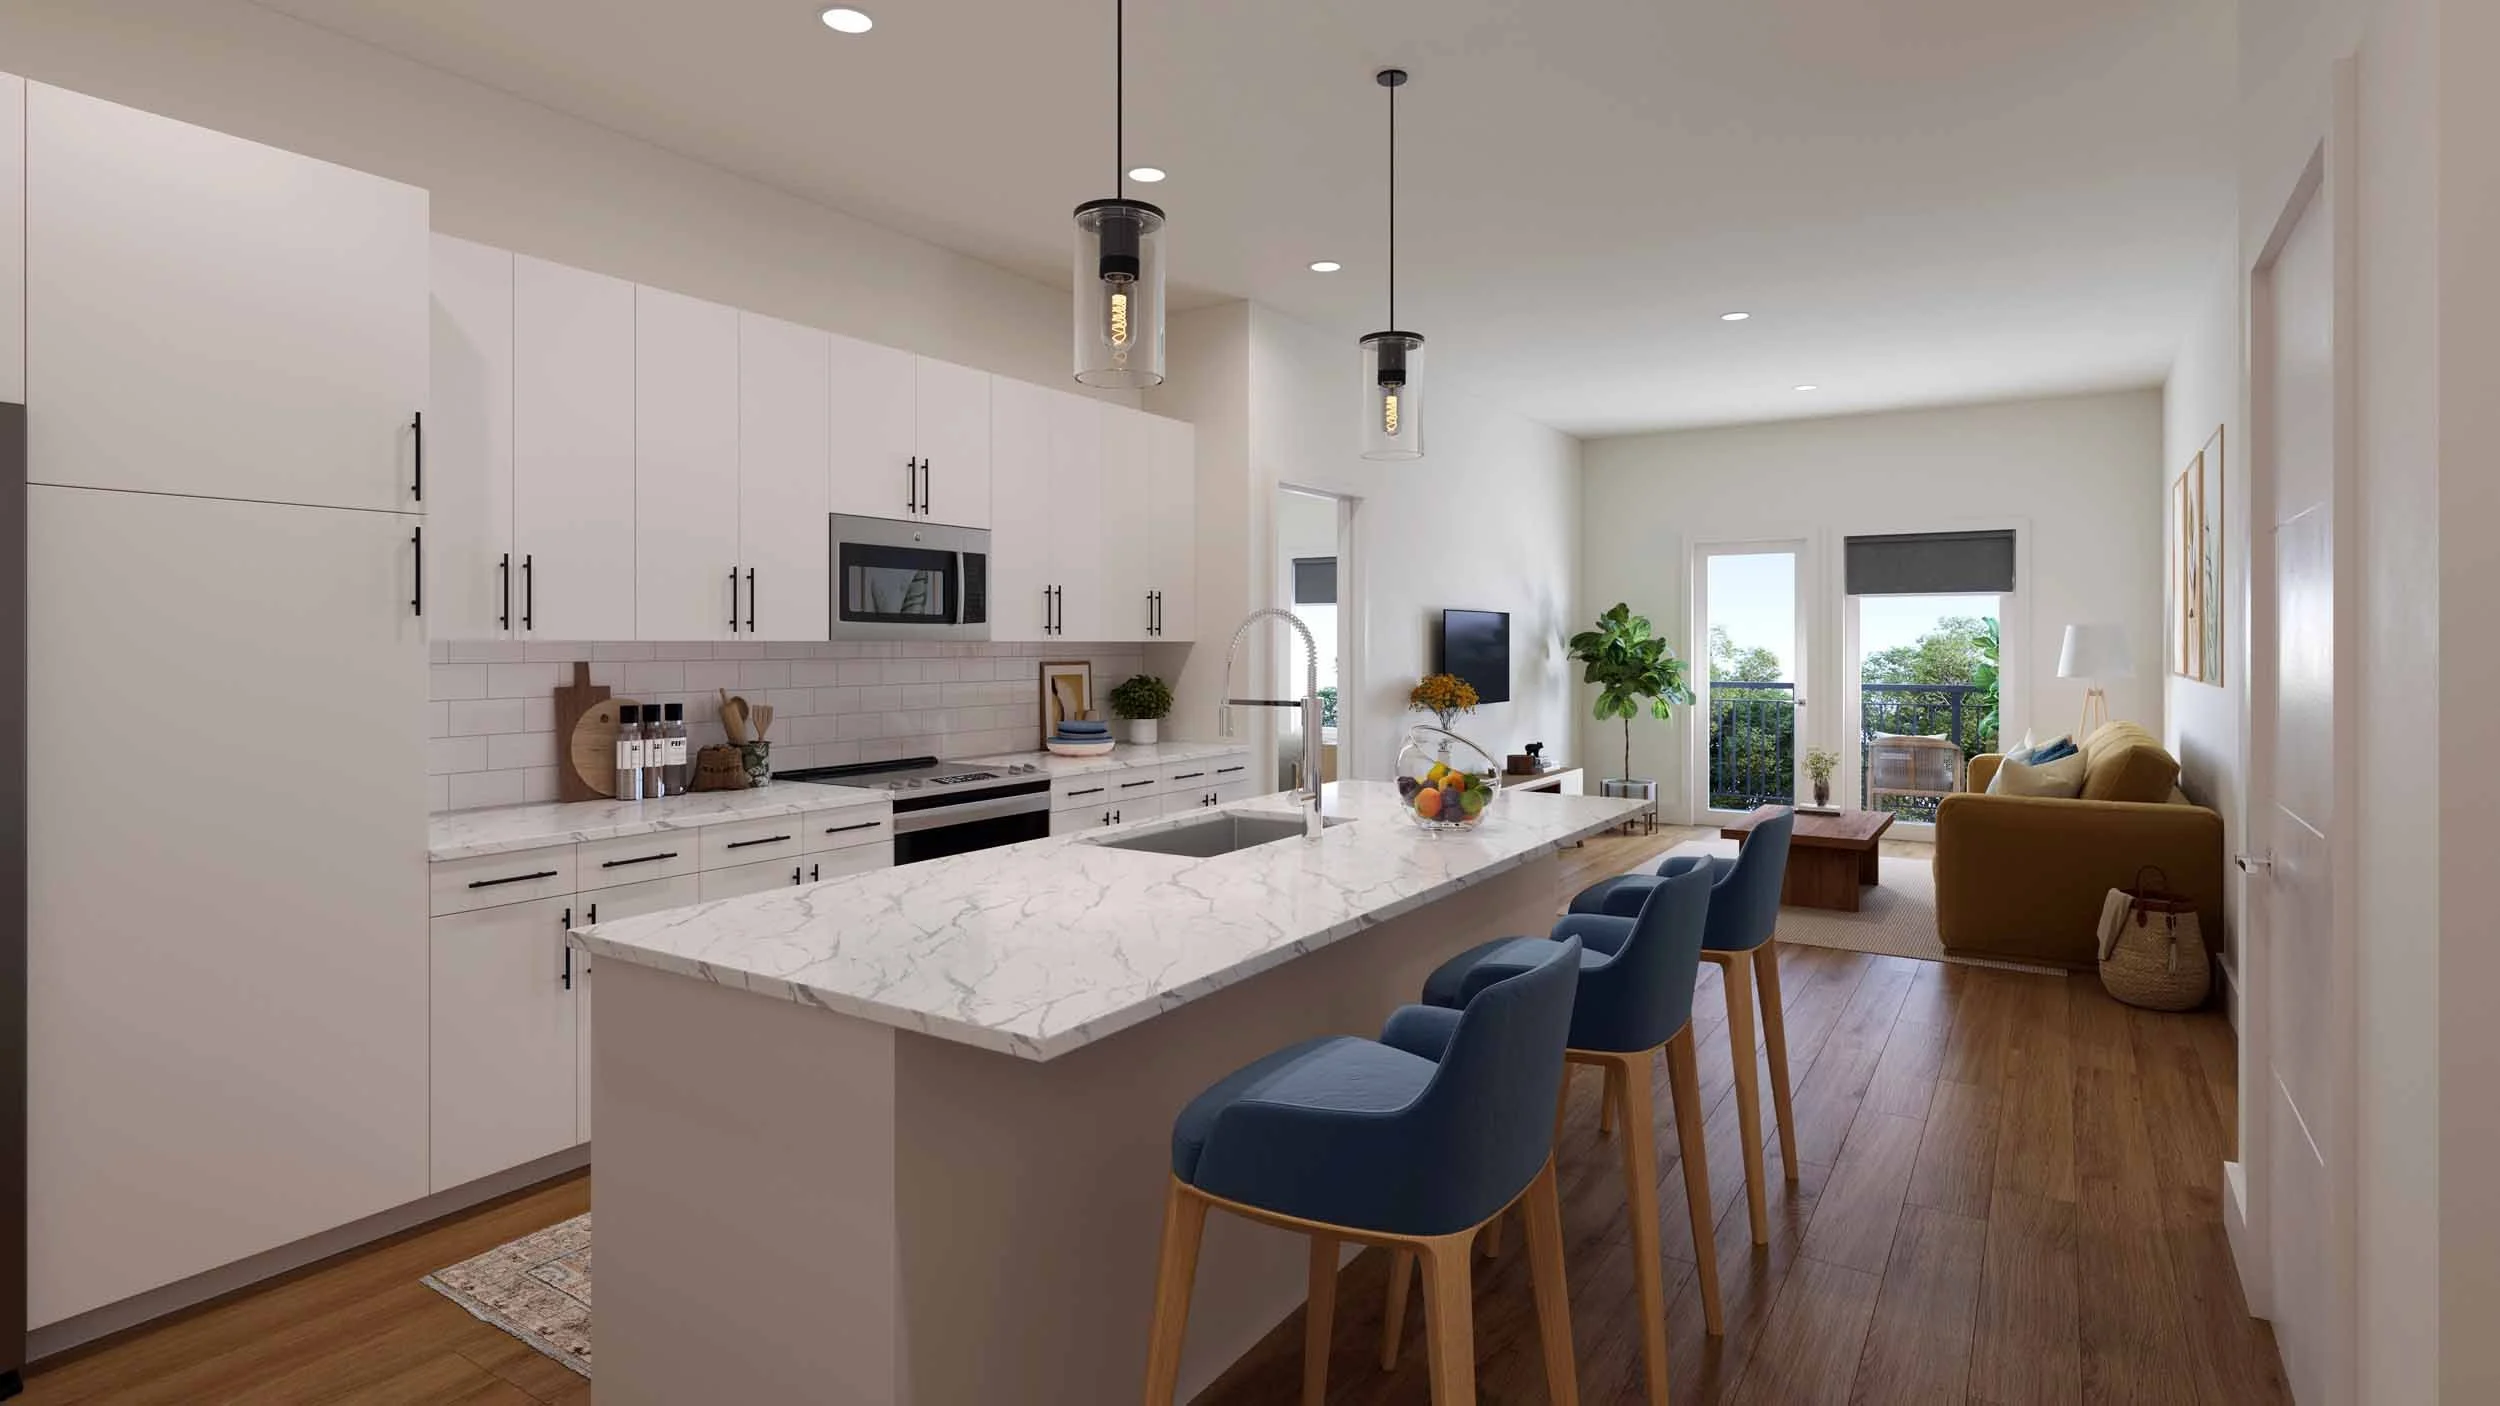
Aspire on 10th offers 6 one-bedroom floor plans in Sarasota, FL, ranging from 670 to 830 square feet. All plans include 9-foot ceilings, quartz countertops, stainless steel appliances, and a full-size in-home washer and dryer, plus full access to Sculpt fitness center, the resort-style pool, and Pawprints dog park. For current pricing and availability, visit the floor plans page or call (863) 591-2646.
The same finish package, regardless of square footage
Whether you choose the most compact plan or the largest, every one-bedroom home at Aspire on 10th shares the same interior finish level.
6 one-bedroom layouts: pick the one that fits
Every plan has one full bath, and select layouts include a private balcony. For current pricing and availability on any plan, visit the floor plans page.
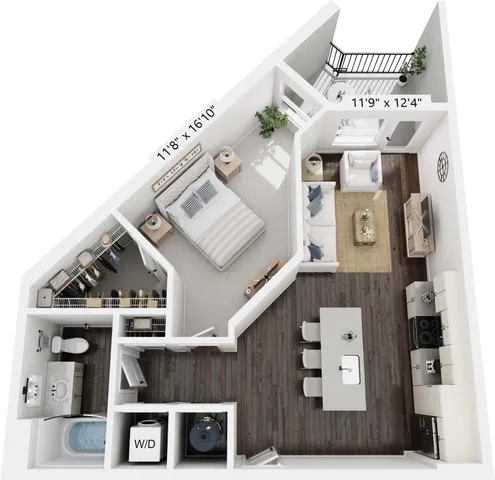
The most efficient one-bedroom in the lineup. An open kitchen and living area lead to a bedroom set apart for separation, with the same quartz counters, in-home laundry, and walk-in closet found across every plan. Best for a renter who wants a thoughtful layout without paying for extra square footage.
View Pricing & Availability →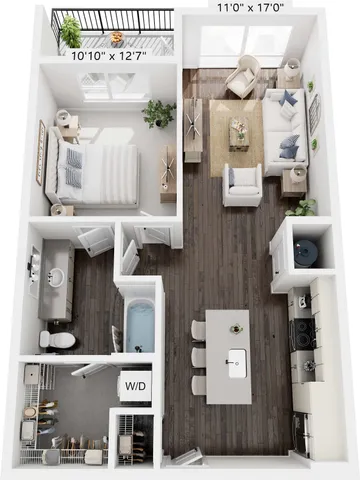
A step up from A1, with a defined dining area between the kitchen and living space. The bedroom sits apart from the main living area, and a private balcony extends the living space outdoors.
View Pricing & Availability →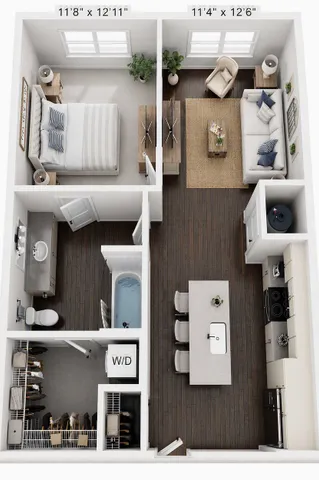
A mid-size layout with an open living and dining area anchored by the kitchen. The bedroom is positioned for privacy from the main living space, with room for a dedicated work-from-home setup near the window line. Also available through Aspire on 10th's Workforce Incentive Program.
View Pricing & Availability →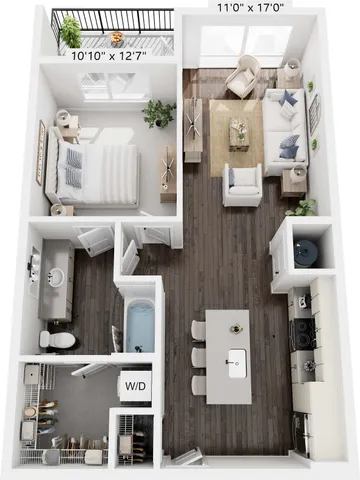
A comfortable layout with a bedroom set well back from the entry for acoustic separation from the living area. The extra width over A3 gives the dining space more breathing room around the kitchen island.
View Pricing & Availability →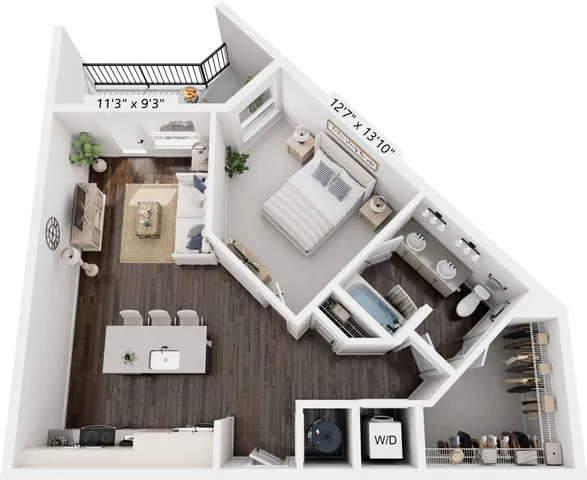
One of the larger one-bedroom plans, with a wide kitchen island built for cooking or working from a stool. The bedroom sits at the opposite end of the home from the entry, and a private balcony sits off the living area.
View Pricing & Availability →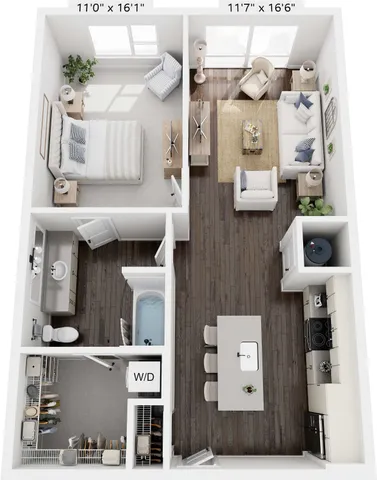
The largest one-bedroom at Aspire on 10th. The extra square footage stretches both the living area and the bedroom, giving the most room in the lineup for furniture, a home office corner, or simply more space to spread out.
View Pricing & Availability →One-bedroom comparison
| Plan | Sq Ft | Bath | Best Fit For |
|---|---|---|---|
| A1 | 670 | 1 | Efficiency-first renter |
| A7 | 715 | 1 | Outdoor space, entry tier |
| A3 | 740 | 1 | Work-from-home setup |
| A6 | 760 | 1 | Bedroom separation priority |
| A4 | 775 | 1 | Kitchen island, entertaining |
| A5 | 830 | 1 | Largest single-level 1BR |
What a day at Aspire on 10th actually looks like
A cup from the coffee bar and a sweat session at Sculpt before the workday starts.
The on-site meeting space covers calls and focused work when the balcony isn't the right backdrop.
The bar and kitchen and firepit make for an easy after-work wind-down without leaving the property.
Pool and cabanas for a slow Saturday, the pickleball court for something more active.
A one-bedroom community that's actually pet friendly
All six one-bedroom floor plans welcome pets. Pawprints dog park and an on-site pet spa are steps from the door. Contact the leasing office for current pet policy, breed, weight, and deposit details.
What renters ask about one-bedrooms at Aspire on 10th
How many one-bedroom floor plans does Aspire on 10th offer?
Six: A1, A3, A4, A5, A6, and A7, ranging from 670 to 830 square feet.
How much does a one-bedroom apartment cost at Aspire on 10th?
Pricing varies by floor plan, square footage, lease term, and current availability. The most accurate pricing is on the floor plans page or by calling (863) 591-2646.
What is the smallest one-bedroom apartment at Aspire on 10th?
A1, at 670 square feet.
What is the largest one-bedroom apartment at Aspire on 10th?
A5, at 830 square feet.
Are one-bedroom apartments at Aspire on 10th pet friendly?
Yes. Every one-bedroom welcomes pets, with Pawprints dog park and an on-site pet spa available community-wide.
What is included in a one-bedroom apartment at Aspire on 10th?
9-foot ceilings, quartz countertops, stainless steel appliances, a full-size in-home washer and dryer, and generous closet space.
Do one-bedroom apartments at Aspire on 10th have a balcony?
Select one-bedroom homes offer a private balcony. Contact the leasing office to confirm which floor plans include one.
What is the Workforce Incentive Program at Aspire on 10th?
Aspire on 10th offers select one-bedroom and studio homes through a Workforce Incentive Program. See the Workforce Incentive Program page for eligibility details.
Tour a one-bedroom at Aspire on 10th
Walk any of the six one-bedroom layouts in person. The leasing team can answer questions on current pricing, lease terms, and availability.
Schedule a Tour View All Pricing