Two-bedroom apartments at Aspire on 10th
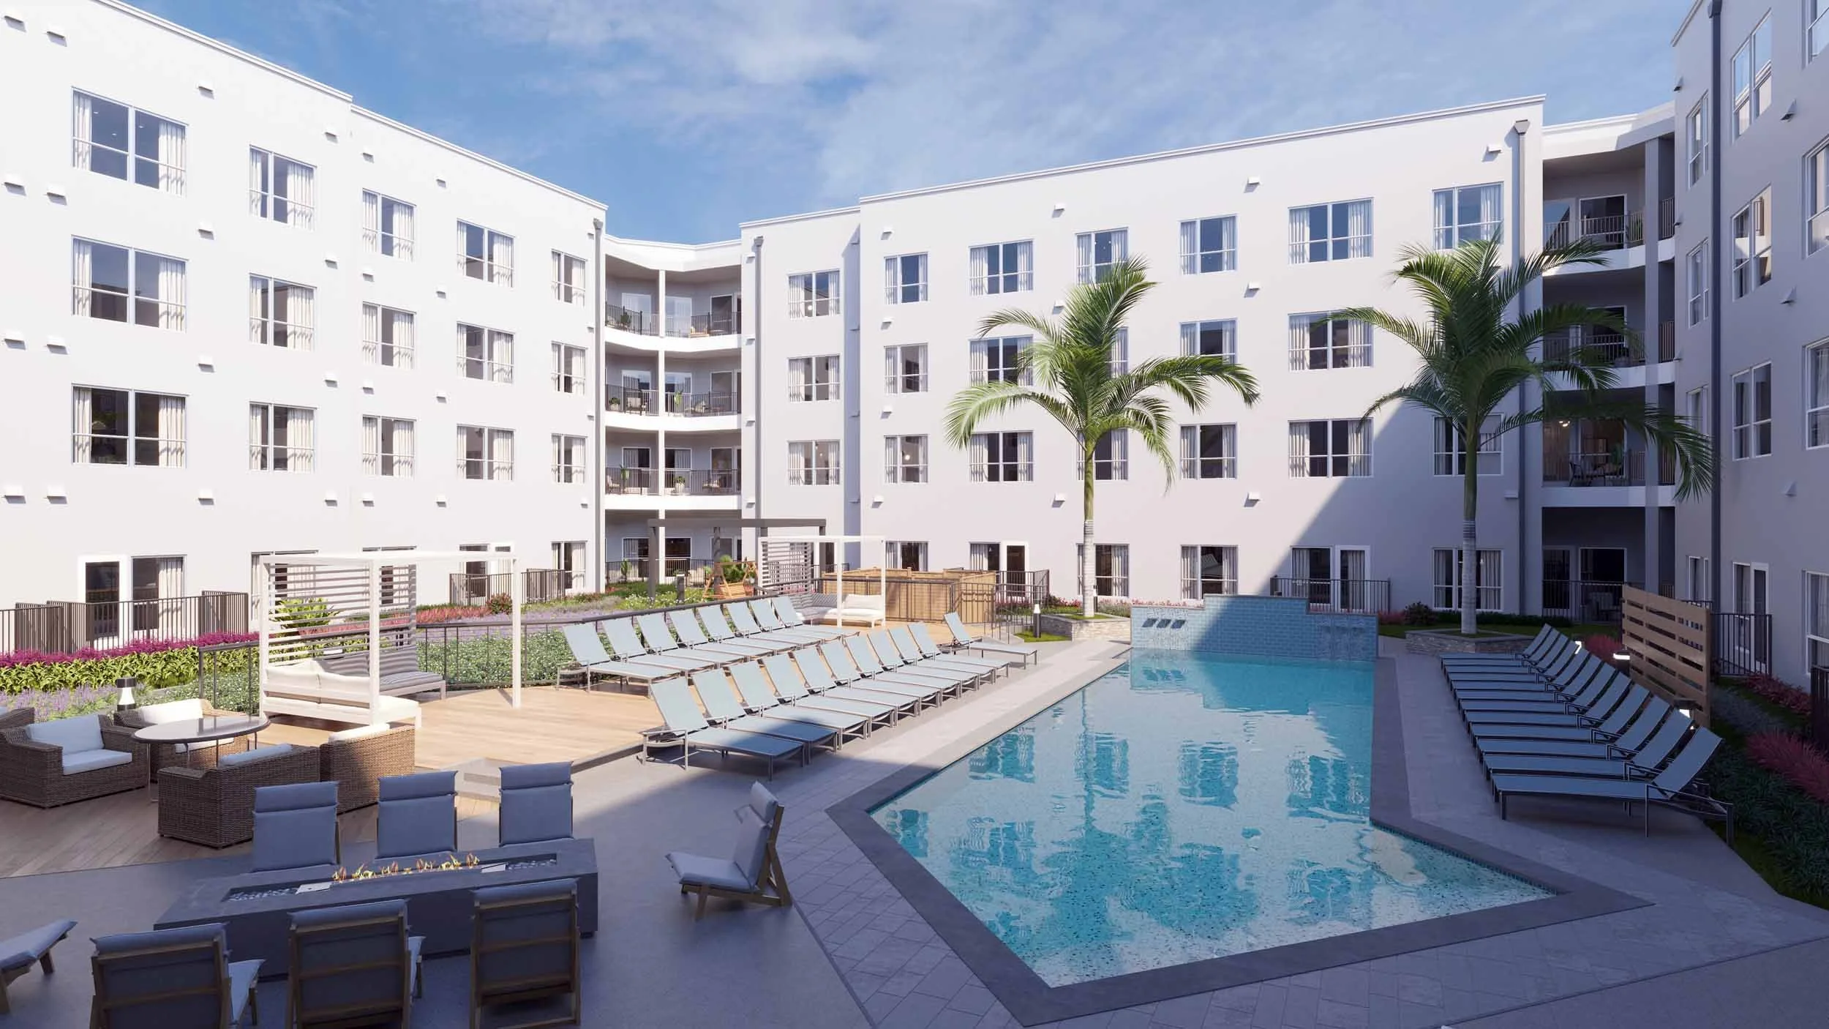
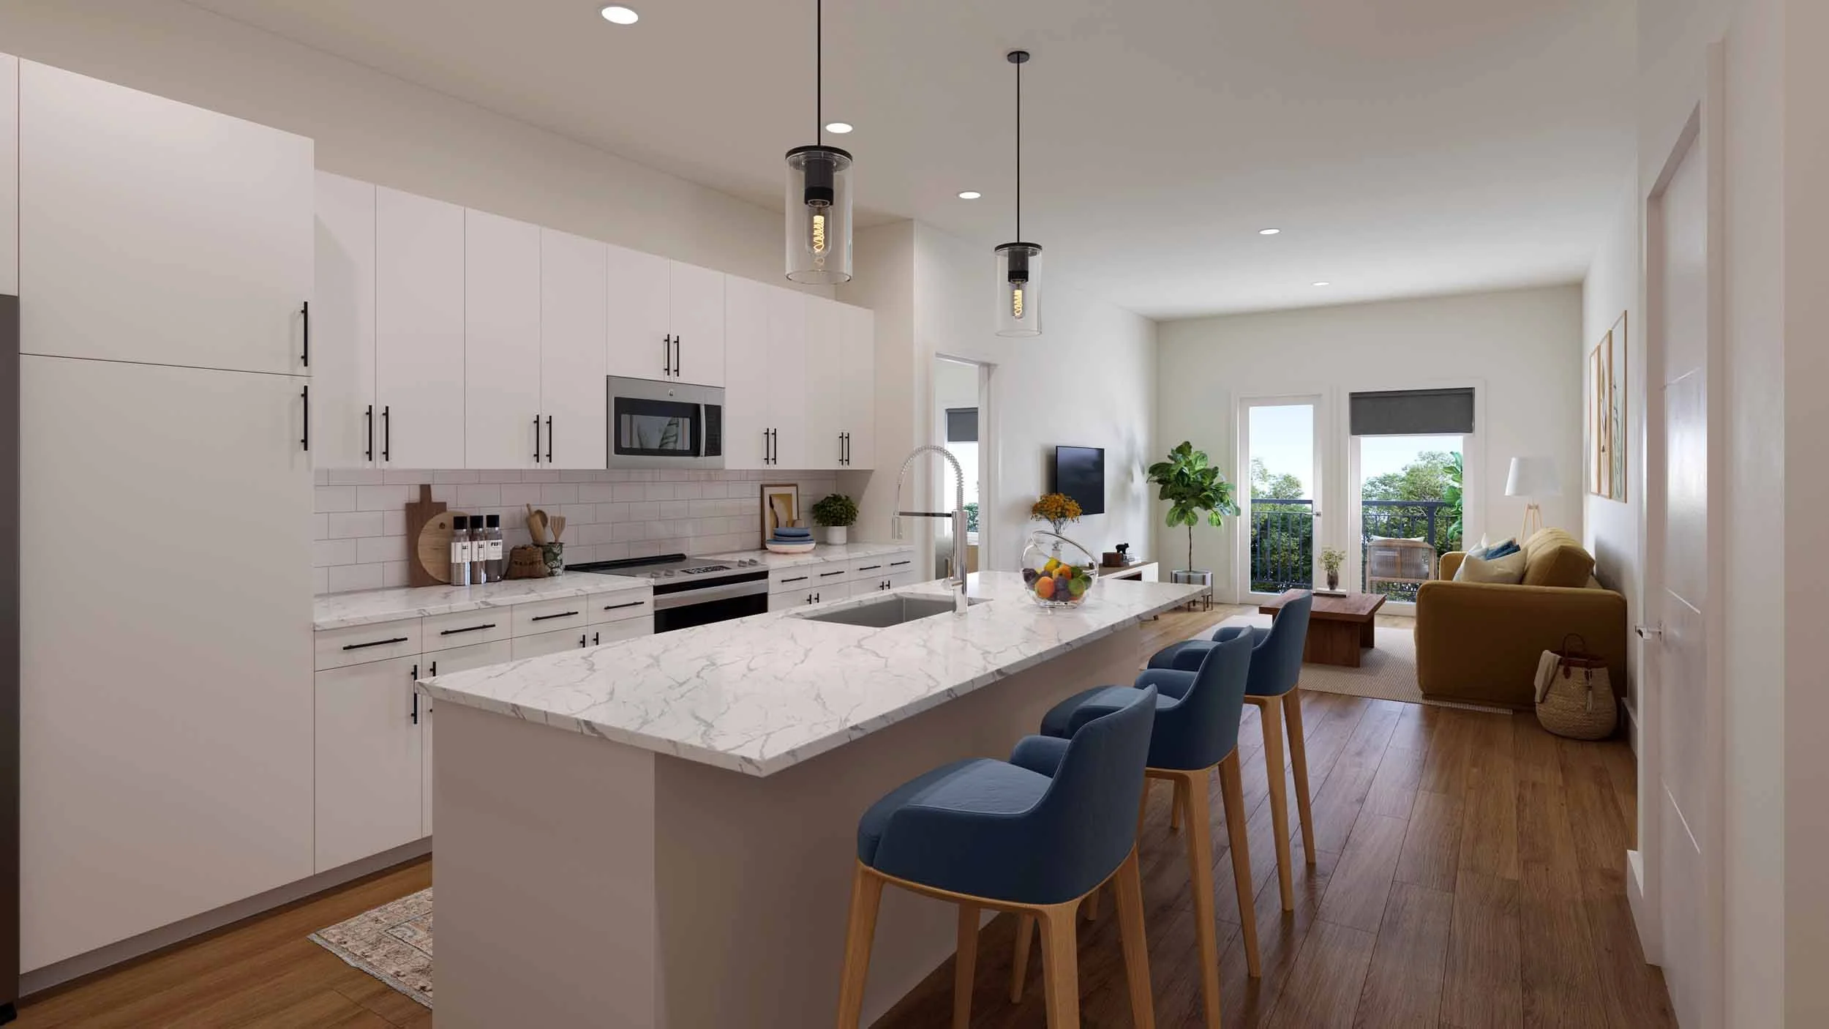
Four two-bedroom layouts, 995 to 1,205 square feet, in the Rosemary District of Sarasota. Every plan centers on an open living and dining space with a kitchen island, in-home washer and dryer, and bedrooms positioned for added separation.
Four layouts with room for shared living and dedicated workspace.
Aspire on 10th offers 4 two-bedroom floor plans in Sarasota, FL, ranging from 995 to 1,205 square feet with 2 or 2.5 bathrooms. All plans include 9-foot ceilings, an oversized kitchen island, quartz countertops, and a full-size in-home washer and dryer, plus full access to Sculpt fitness center, the resort-style pool, and Pawprints dog park. For current pricing and availability, visit the floor plans page or call (863) 591-2646.
The same finish package, regardless of square footage
Every two-bedroom home at Aspire on 10th shares the same interior finish level, whichever layout fits your space needs.
4 two-bedroom layouts: pick the one that fits
Three layouts include 2 full bathrooms, and one steps up to 2.5. For current pricing and availability on any plan, visit the floor plans page.
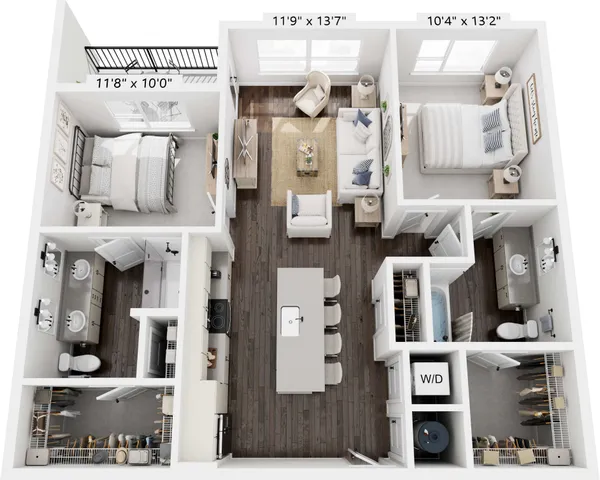
The most compact two-bedroom in the lineup. Both bedrooms sit on opposite sides of the open living and dining space, each with its own full bath, an arrangement that suits roommates or a home office split as much as a shared household.
View Pricing & Availability →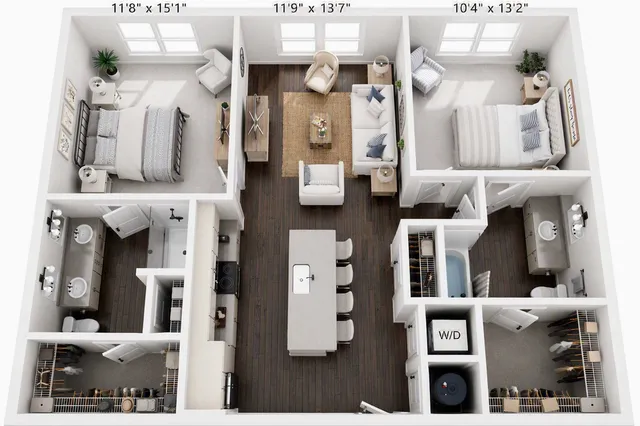
A step up in size from B1, with a wider central living and dining area and the same split-bedroom layout. The extra width gives more room around the kitchen island for cooking and gathering at once.
View Pricing & Availability →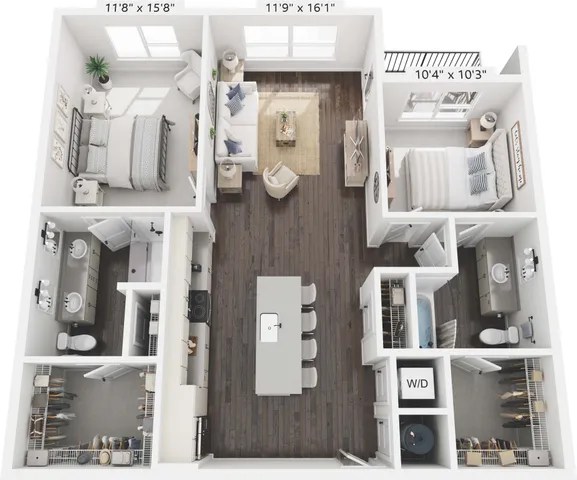
One of the larger two-bedroom plans, with generous closet space in both bedrooms and a central living area large enough to separate a dining table from a distinct seating zone.
View Pricing & Availability →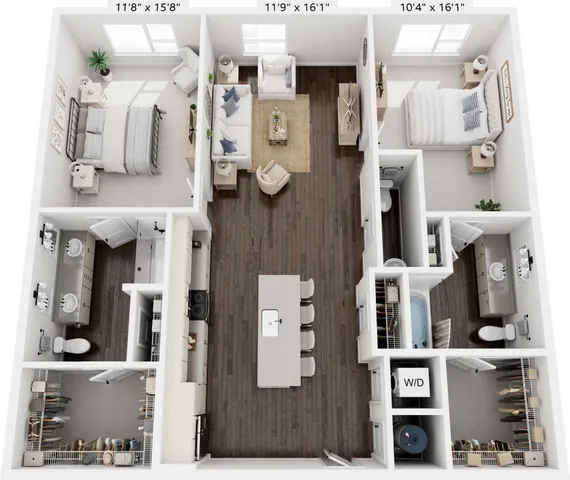
The largest two-bedroom at Aspire on 10th, and the only one with a half bath off the main living area for guests. The added square footage and third bathroom make this the plan for residents who entertain often or want a dedicated home office nook.
View Pricing & Availability →Two-bedroom comparison
| Plan | Sq Ft | Bath | Best Fit For |
|---|---|---|---|
| B1 | 995 | 2 | Efficiency-first renter |
| B4 | 1,085 | 2 | Roommate split, both en-suite |
| B5 | 1,145 | 2 | Maximum closet storage |
| B3 | 1,205 | 2.5 | Entertaining, guest half bath |
What a day at Aspire on 10th actually looks like
A cup from the coffee bar and a sweat session at Sculpt before the household splits up for the day.
The on-site meeting space and free Wi-Fi give a second call space when both bedrooms are in use.
The outdoor grill and firepit make it easy to cook and gather without leaving the property.
Pool and cabanas for a slow Saturday, the pickleball court for a match with a roommate.
A two-bedroom community that's actually pet friendly
All four two-bedroom floor plans welcome pets. Pawprints dog park and an on-site pet spa are steps from the door. Contact the leasing office for current pet policy, breed, weight, and deposit details.
What renters ask about two-bedrooms at Aspire on 10th
How many two-bedroom floor plans does Aspire on 10th offer?
Four: B1, B3, B4, and B5, ranging from 995 to 1,205 square feet.
How much does a two-bedroom apartment cost at Aspire on 10th?
Pricing varies by floor plan, square footage, lease term, and current availability. The most accurate pricing is on the floor plans page or by calling (863) 591-2646.
What is the smallest two-bedroom apartment at Aspire on 10th?
B1, at 995 square feet.
What is the largest two-bedroom apartment at Aspire on 10th?
B3, at 1,205 square feet.
Do two-bedroom apartments at Aspire on 10th have 2 full bathrooms?
B1, B4, and B5 each include 2 full bathrooms. B3 includes 2.5 bathrooms.
Are two-bedroom apartments at Aspire on 10th pet friendly?
Yes. Every two-bedroom welcomes pets, with Pawprints dog park and an on-site pet spa available community-wide.
What is included in a two-bedroom apartment at Aspire on 10th?
9-foot ceilings, an oversized kitchen island, quartz countertops, stainless steel appliances, and a full-size in-home washer and dryer.
Tour a two-bedroom at Aspire on 10th
Walk any of the four two-bedroom layouts in person. The leasing team can answer questions on current pricing, lease terms, and availability.
Schedule a Tour View All Pricing